



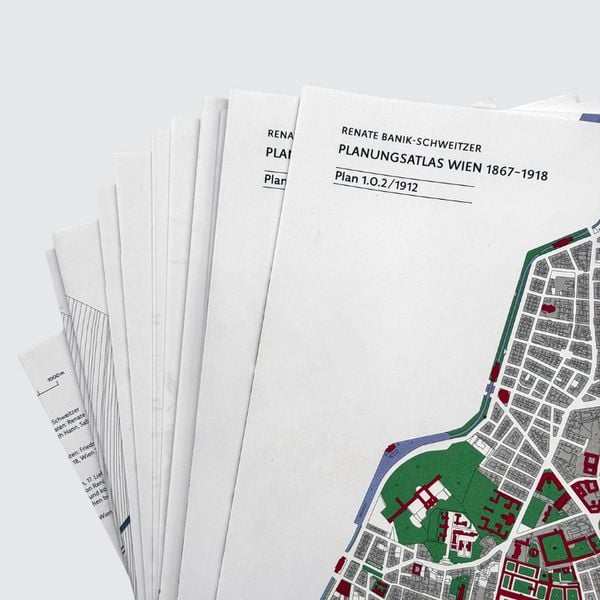
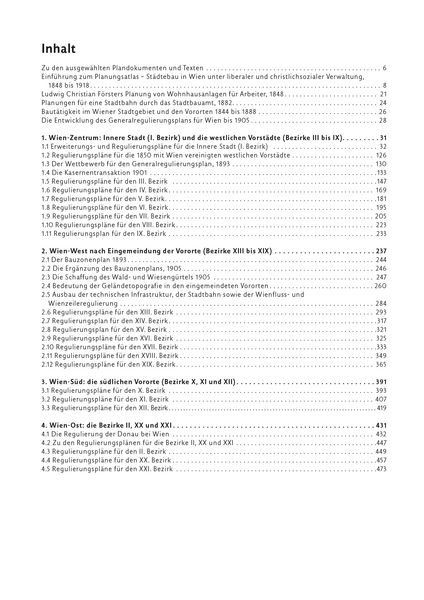
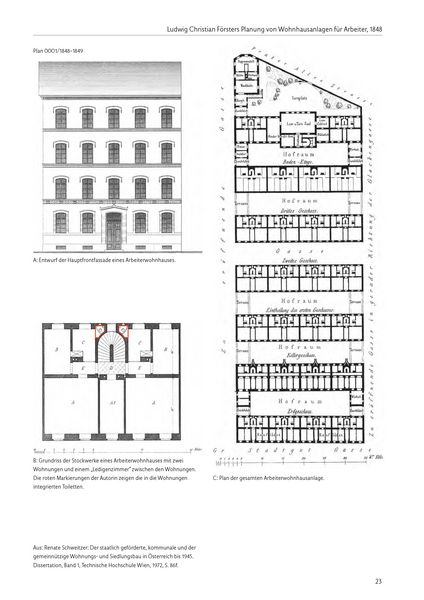
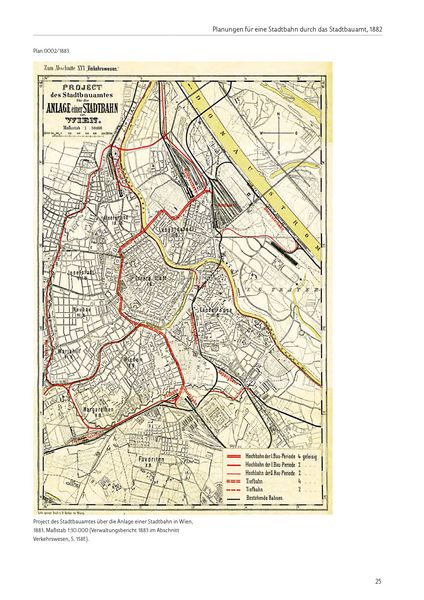
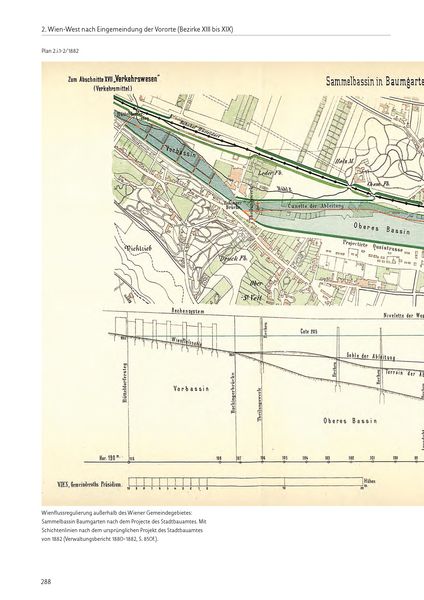
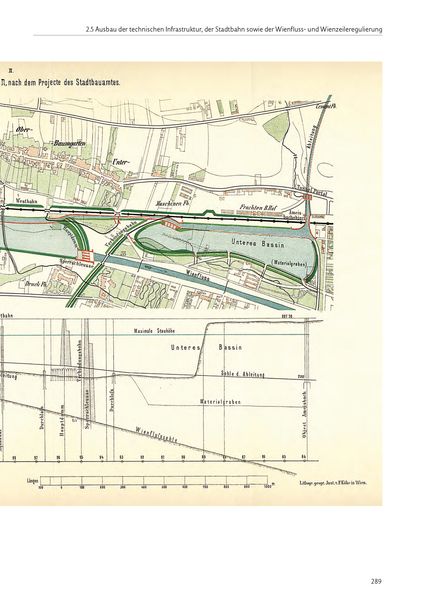
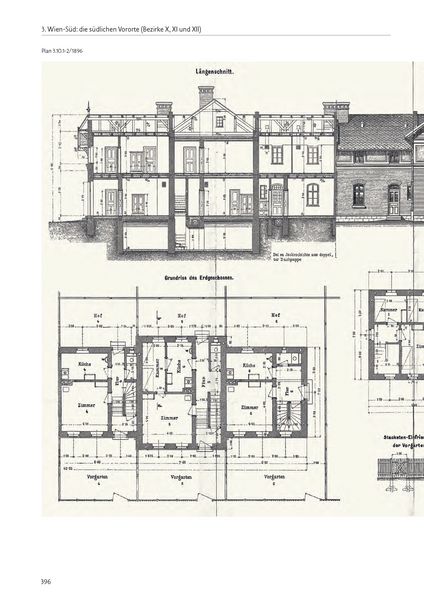
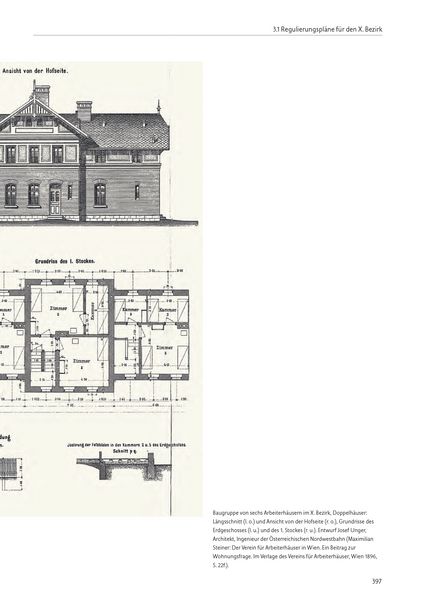
Planungsatlas Wien 1867–1918 Lokale Regulierungspläne und zeitgenössische Analysen
-
- Deutsch ausgewählt
298,00 €
inkl. gesetzl. MwSt.,
Beschreibung
Produktdetails
Einband
Gebundene Ausgabe
Erscheinungsdatum
15.10.2025
Abbildungen
280 col. Illustrationen, farbige Illustrationen
Verlag
BirkhäuserSeitenzahl
528
Maße (L/B/H)
37/28,8/9,5 cm
Gewicht
5936 g
Auflage
Kasette mit Buch und 12 Großformatplänen (30 x 42 cm)
Sprache
Deutsch
ISBN
978-3-0356-2978-1
Vienna's major development from a small Baroque residential city enclosed by fortifications to a modern European metropolis began after 1840. The most important infrastructural projects were the regulation of the Danube, the construction of the Ringstrasse zone, the building of the Vienna High Spring Water Pipeline, the erection of the buildings for the Vienna World Exhibition in 1873 and the construction of a cemetery open to all, the Vienna Central Cemetery.
The planning atlas summarizes regulatory plans, some of which were published and some of which come from private collections. Together with the memoirs of the city planner Heinrich Goldemund from 1943, excerpts of which are published here, this work offers fundamental insights into Viennese urban planning from the late 19th century to 1918.
- 12 large-format plans with book in a cassette
- The work of Viennese urban planning in the formative years of modern Vienna
- Indispensable work on the history and urban planning of Vienna
Noch keine Bewertungen vorhanden
Verfassen Sie die erste Bewertung zu diesem Artikel
Helfen Sie anderen Kundinnen und Kunden durch Ihre Meinung.
Kurze Frage zu unserer Seite
Vielen Dank für Ihr Feedback
Wir nutzen Ihr Feedback, um unsere Produktseiten zu verbessern. Bitte haben Sie Verständnis, dass wir Ihnen keine Rückmeldung geben können. Falls Sie Kontakt mit uns aufnehmen möchten, können Sie sich aber gerne an unseren Kund*innenservice wenden.
zum Kundenservice