Beschreibung
Produktdetails
Einband
Taschenbuch
Erscheinungsdatum
21.05.2019
Verlag
John Wiley & SonsSeitenzahl
384
Maße (L/B/H)
27,4/21,7/2,7 cm
Gewicht
1247 g
Auflage
2nd Edition - Updated and Expanded
Sprache
Englisch
ISBN
978-1-119-52852-4
The bestselling step-by-step framing guide--updated and expanded to meet 2018 codes and standards
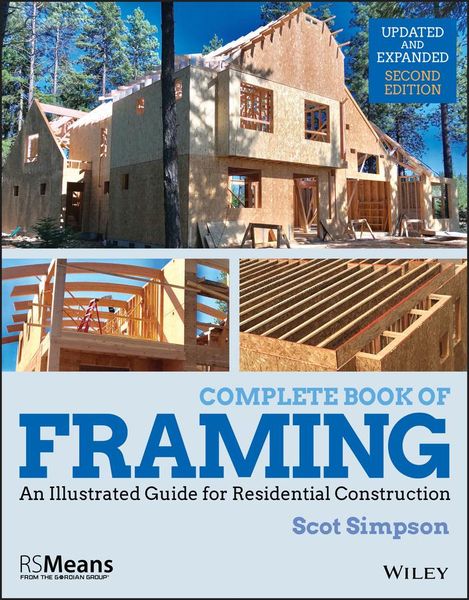
Complete Book of Framing, Second Edition--Updated and Expanded is a comprehensive guide to rough carpentry and framing, written by an expert with over forty years of framing experience. This book guides the reader through step-by-step framing instructions for floors, walls, roofs, door and window openings, and stairs. Hundreds of full-color illustrations and photos enable novice and professional framers to understand and master framing techniques.
This Updated and Expanded Second Edition includes the framing techniques of the 2018 International Building Code (IBC), International Residential Code (IRC), and updated OSHA rules. It also includes new coverage of today's electric tools, wind and earthquake framing, medical and physiological factors of framing, and a revised safety chapter. Builders will find information on nailing patters, overall layout, engineered wood patterns, and green framing. In addition, the book offers readers tools and techniques for preparing for a job and managing a team. This Second Edition--Updated and Expanded:
* Includes hundreds of full-color illustrations depicting step-by-step framing techniques
* Offers guidance on today's electric tools and structural enhancements for natural disasters
* Features a revised chapter on safety to reflect the medical and physiological factors of framing
* Meets the framing techniques of the 2018 International Building Code (IBC), International Residential Code (IRC), and Occupational Safety and Health Administration (OSHA) standards
Complete Book of Framing: An Illustrated Guide for Residential Construction, Second Edition--Updated and Expanded is an excellent resource for framers, carpenters, and contractors of all experience levels. Framer-friendly tips throughout the book show how to complete framing tasks efficiently and effectively.
Complete Book of Framing, Second Edition--Updated and Expanded is a comprehensive guide to rough carpentry and framing, written by an expert with over forty years of framing experience. This book guides the reader through step-by-step framing instructions for floors, walls, roofs, door and window openings, and stairs. Hundreds of full-color illustrations and photos enable novice and professional framers to understand and master framing techniques.
This Updated and Expanded Second Edition includes the framing techniques of the 2018 International Building Code (IBC), International Residential Code (IRC), and updated OSHA rules. It also includes new coverage of today's electric tools, wind and earthquake framing, medical and physiological factors of framing, and a revised safety chapter. Builders will find information on nailing patters, overall layout, engineered wood patterns, and green framing. In addition, the book offers readers tools and techniques for preparing for a job and managing a team. This Second Edition--Updated and Expanded:
* Includes hundreds of full-color illustrations depicting step-by-step framing techniques
* Offers guidance on today's electric tools and structural enhancements for natural disasters
* Features a revised chapter on safety to reflect the medical and physiological factors of framing
* Meets the framing techniques of the 2018 International Building Code (IBC), International Residential Code (IRC), and Occupational Safety and Health Administration (OSHA) standards
Complete Book of Framing: An Illustrated Guide for Residential Construction, Second Edition--Updated and Expanded is an excellent resource for framers, carpenters, and contractors of all experience levels. Framer-friendly tips throughout the book show how to complete framing tasks efficiently and effectively.
Noch keine Bewertungen vorhanden
Verfassen Sie die erste Bewertung zu diesem Artikel
Helfen Sie anderen Kundinnen und Kunden durch Ihre Meinung.
Kurze Frage zu unserer Seite
Vielen Dank für Ihr Feedback
Wir nutzen Ihr Feedback, um unsere Produktseiten zu verbessern. Bitte haben Sie Verständnis, dass wir Ihnen keine Rückmeldung geben können. Falls Sie Kontakt mit uns aufnehmen möchten, können Sie sich aber gerne an unseren Kund*innenservice wenden.
zum Kundenservice